QUT X Block Refurbishment
When QUT set out to refurbish Levels 5 and 6 of its X Block building at the Kelvin Grove campus, few would have questioned a standard, purely functional fit-out. It’s a space built purely for the people who work in it, with no student access and no public audience. But QUT made a different choice.
Country: Yagara and Turrbal
Role: First Nations Design Consultant
Client: Queensland University of Technology (QUT)
Location: Magandjin/Meeanjin (Brisbane), Queensland
Collaborators: Wilson Architects, Ailsa Walsh (Yagara/Yuggera artist), Bula'bula Arts (Ramingining, NT), Maningrida Arts & Culture (Maningrida, NT), Aunty Kim Ah Sam, Paula Savage, Kylie Caldwell, QUT Office Indigenous Australians, Chancellery Division
Rather than reserve its commitment to First Nations design for student-facing spaces, the university engaged Blaklash to help shape a workplace guided by Country from the outset.
Working alongside Wilson Architects, Blaklash helped translate the cultural stories embedded in the Kelvin Grove site into a spatial experience that staff encounter every day, from the palette of a meeting room, to the path they take to make a cup of tea, and the woven works suspended above them as they gather.
Building on a foundation🔗
The X Block refurbishment was shaped by a broader cultural strategy, the Campus to Country framework, that QUT had already developed with BVN, including local First Nations architect Kevin O'Brien. That framework provided a cultural foundation from which design decisions across the campus could grow.
Blaklash joined the X Block project after the initial test fit had been completed, entering at the moment when the spatial planning was done but the cultural thinking had yet to be layered in.
“From there, we developed a cultural overlay across the floorplate,” explains Erin McDonald, Mandandanji woman and Associate Director of Blaklash, “defining the thematics for each zone, from meeting rooms and workstation areas to circulation paths and gathering spaces. That shaped how staff would move through and experience the two floors.”
Central to that response were two distinct cultural narratives tied directly to the land surrounding the campus.
Grounded in the landscape🔗

Standing on the balcony at X Block, the sightlines tell two stories.
Looking one way, Barrambin (Victoria Park) stretches out below, its waterways, shelter and abundant vegetation shaping a narrative of coolness, flow and gathering.
Looking the other, Mt Kuta (Mt Coot-tha) rises beyond the city, its story of the native bee calling in a richer, warmer aesthetic.
“Mt Kuta brought in warm ambers,” explains Tahlia Steadman, Ngemba woman and Principal at Blaklash. “Native bee honey can actually be quite deep and rich. Those deeper, orangey reds became the defining palette for the Mt Kuta spaces.
“Barrambin brought in the story of water; the waterhole and the flow through that low point of the park. The palette leaned into cooler greens and blues, reflecting the vegetation and the sense of abundance that Barrambin offered.”
Between those two palettes are the circulation tracks and in-between spaces that link them. Every path through Levels 5 and 6 was designed to end in an intentional space, whether that’s a communal kitchen, a curtained nook or a seating area with a view.
Enclosed spaces and walls were clustered at the centre, with the edges of each floor opening into pockets that framed views toward Barrambin and Mt Kuta. Those pockets became gathering zones; places where staff could sit together away from their desks and look out across Country, and where woven works and other cultural layers would be featured.
Every surface tells a story🔗

Layered across both floors is a suite of custom artworks commissioned from Yuggera artist Ailsa Walsh. Working with the two cultural narratives and the threads that run between them, Ailsa created three distinct works to form the project’s graphic language.
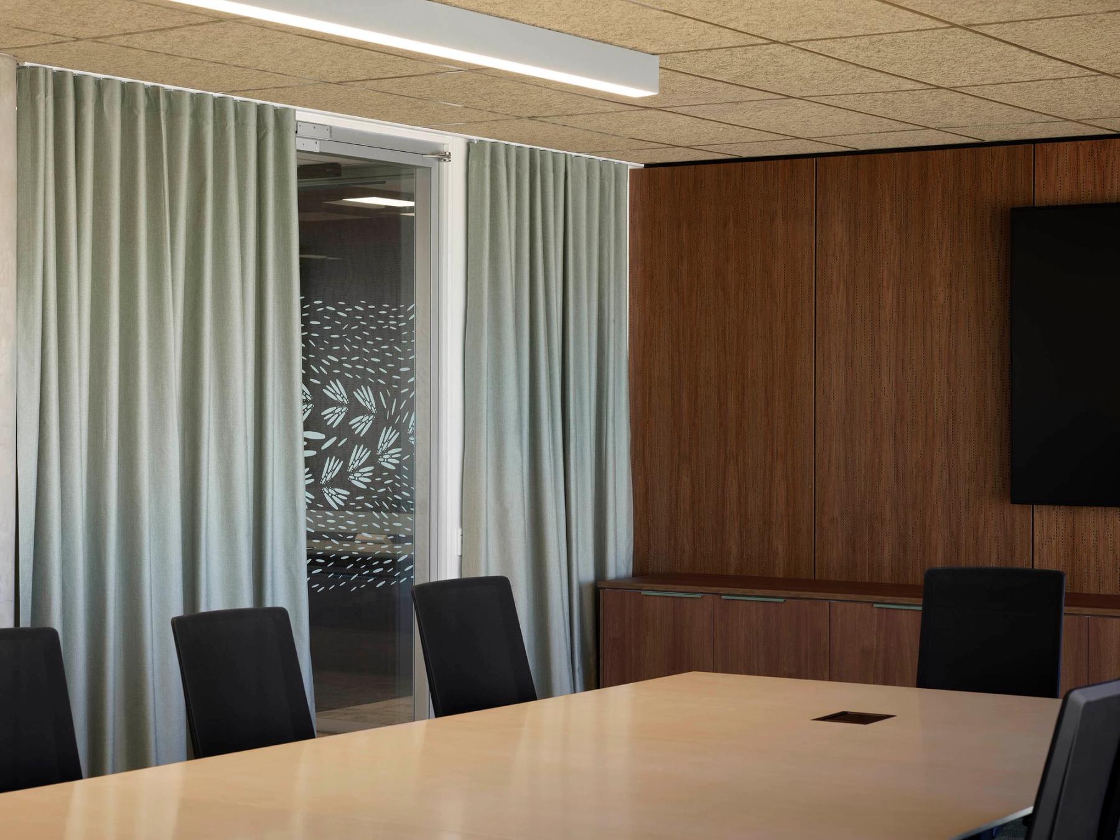
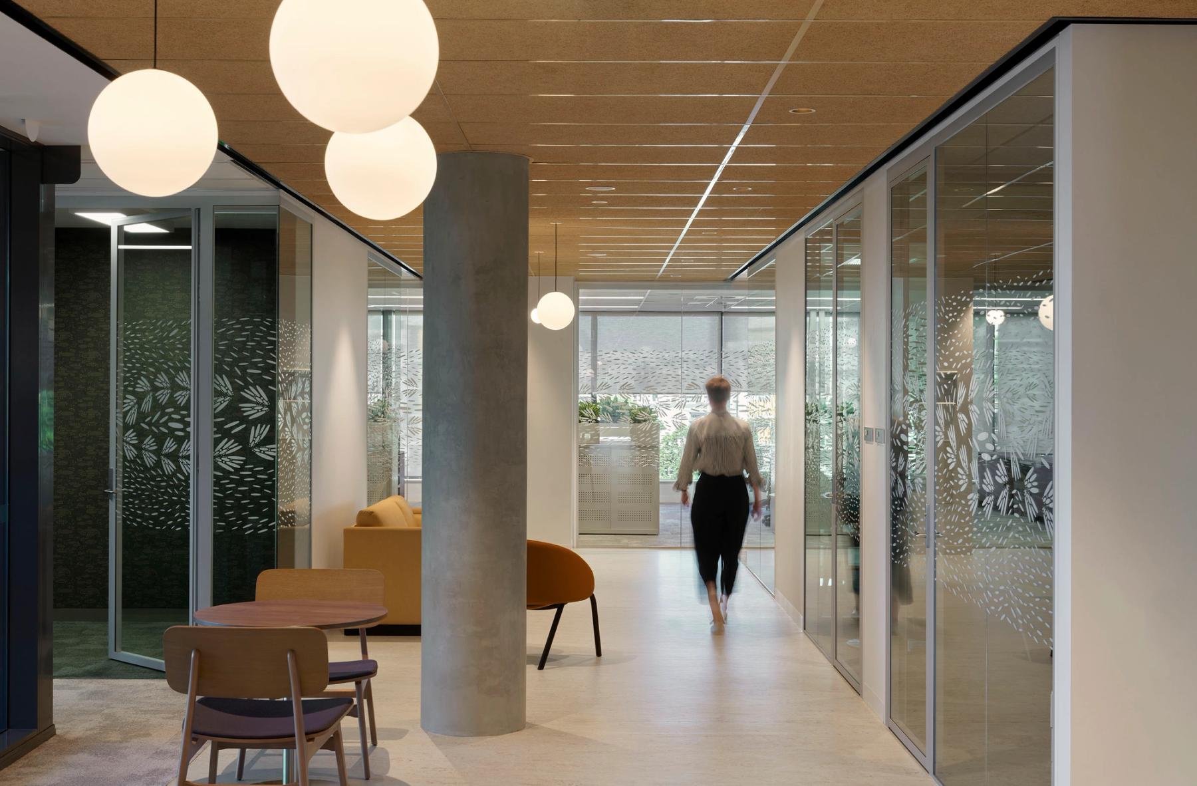
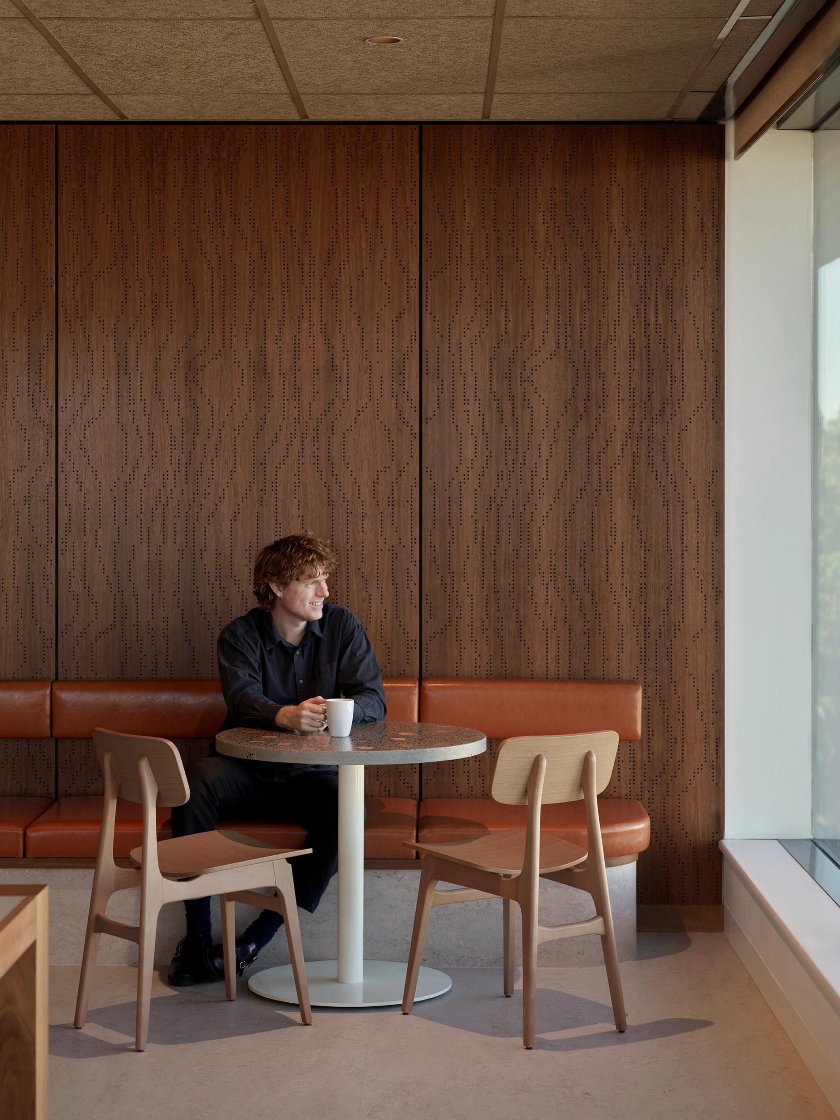
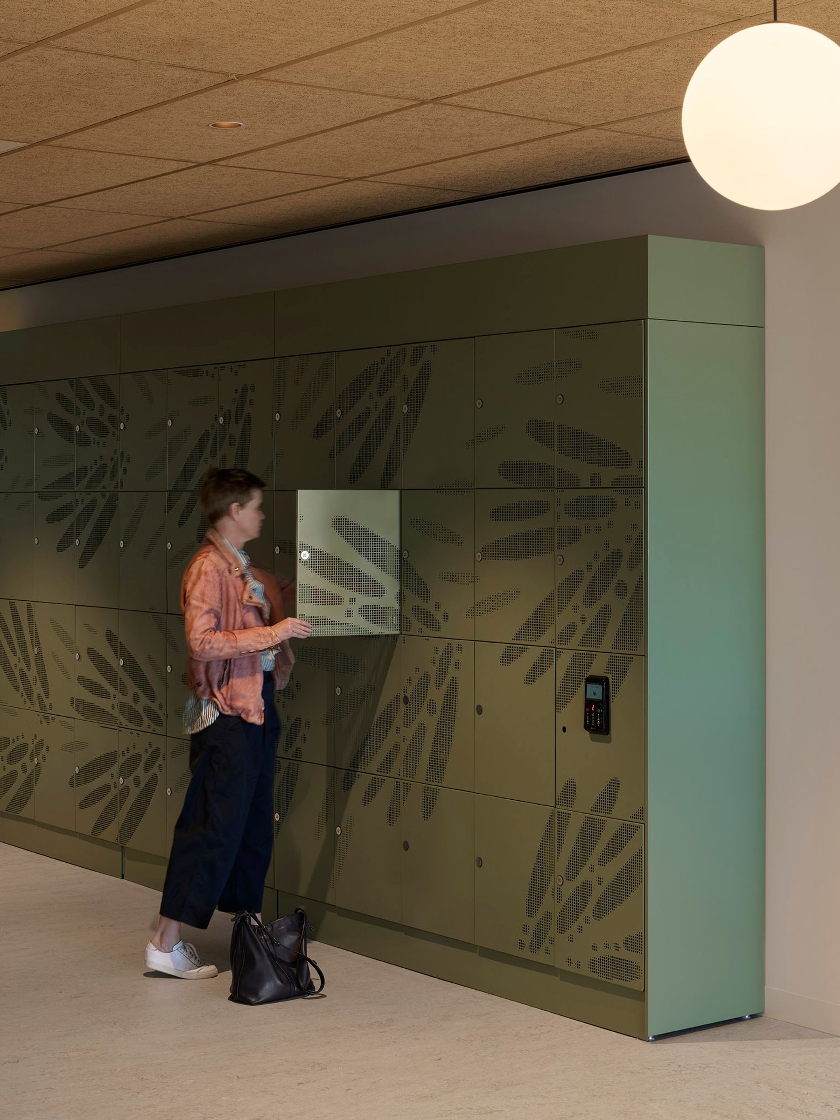
Bird Wings, applied as a glazing decal along the circulation tracks, as well as in custom locker treatments and acoustic wall panels, represents the birds that move between Barrambin and Mt Kuta, spreading seeds and inadvertently connecting the two places. Shown mid-flight, watching over the land, the artwork carries the idea that these landmarks are in constant, living exchange.
You follow the bird wings along those tracks as you move through the space,” Tahlia says. “The design recognised that even walking from a desk to a meeting room could carry cultural meaning.
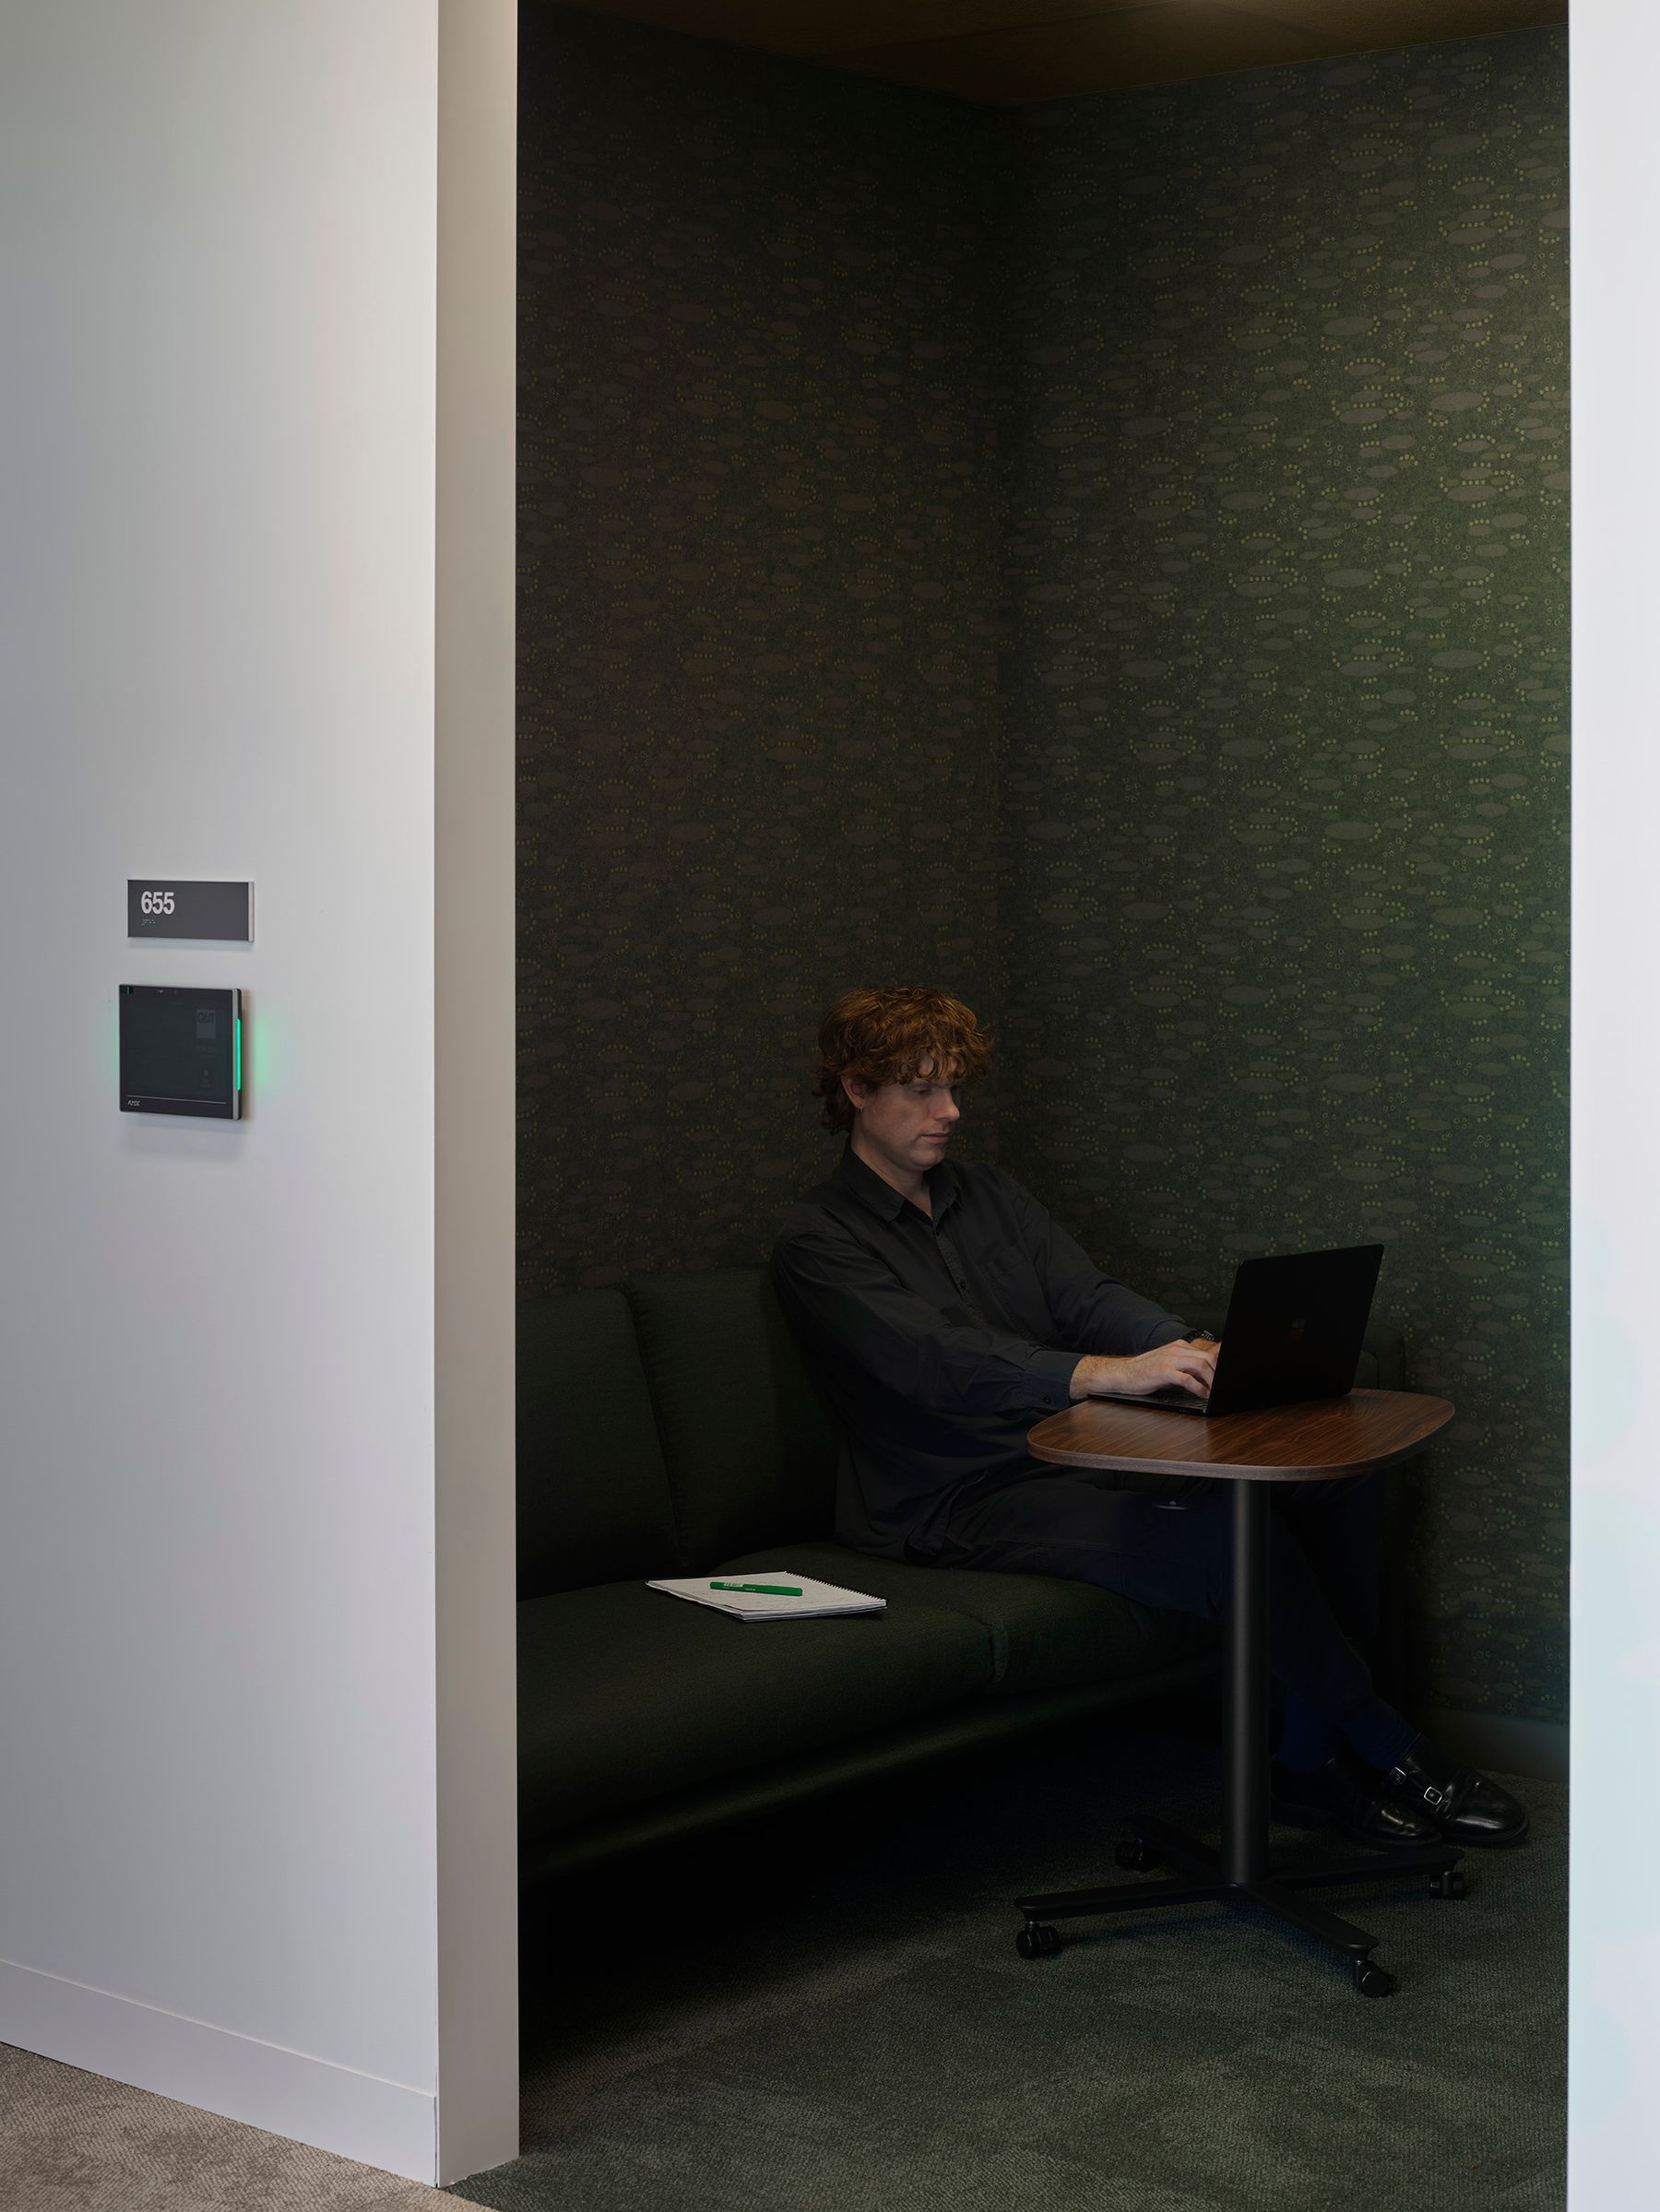
Eucalyptus lines the walls of the deep orange meeting rooms and speaks to healing. For a workplace, where pressure and deadlines are part of daily life, Ailsa chose to bring the calming energy of a plant known for its restorative qualities; a gift, as she has described it, to the people who work there.
Pebbles Around a Creek Bed appears in the green meeting rooms and quieter nooks. It tells the story of smaller, often unnoticed waterways, and of time itself. With running water and patience, mountains become hills, hills become boulders, boulders become rocks and rocks become pebbles. It’s an artwork about respecting what came before and acknowledging how Country continues to slowly and subtly shape everything around it.
Made by many hands🔗

Alongside Ailsa's graphic language, Levels 5 and 6 became home to an extensive body of woven works; an undertaking that ultimately involved more than 20 artists from across the continent and required months of careful coordination.
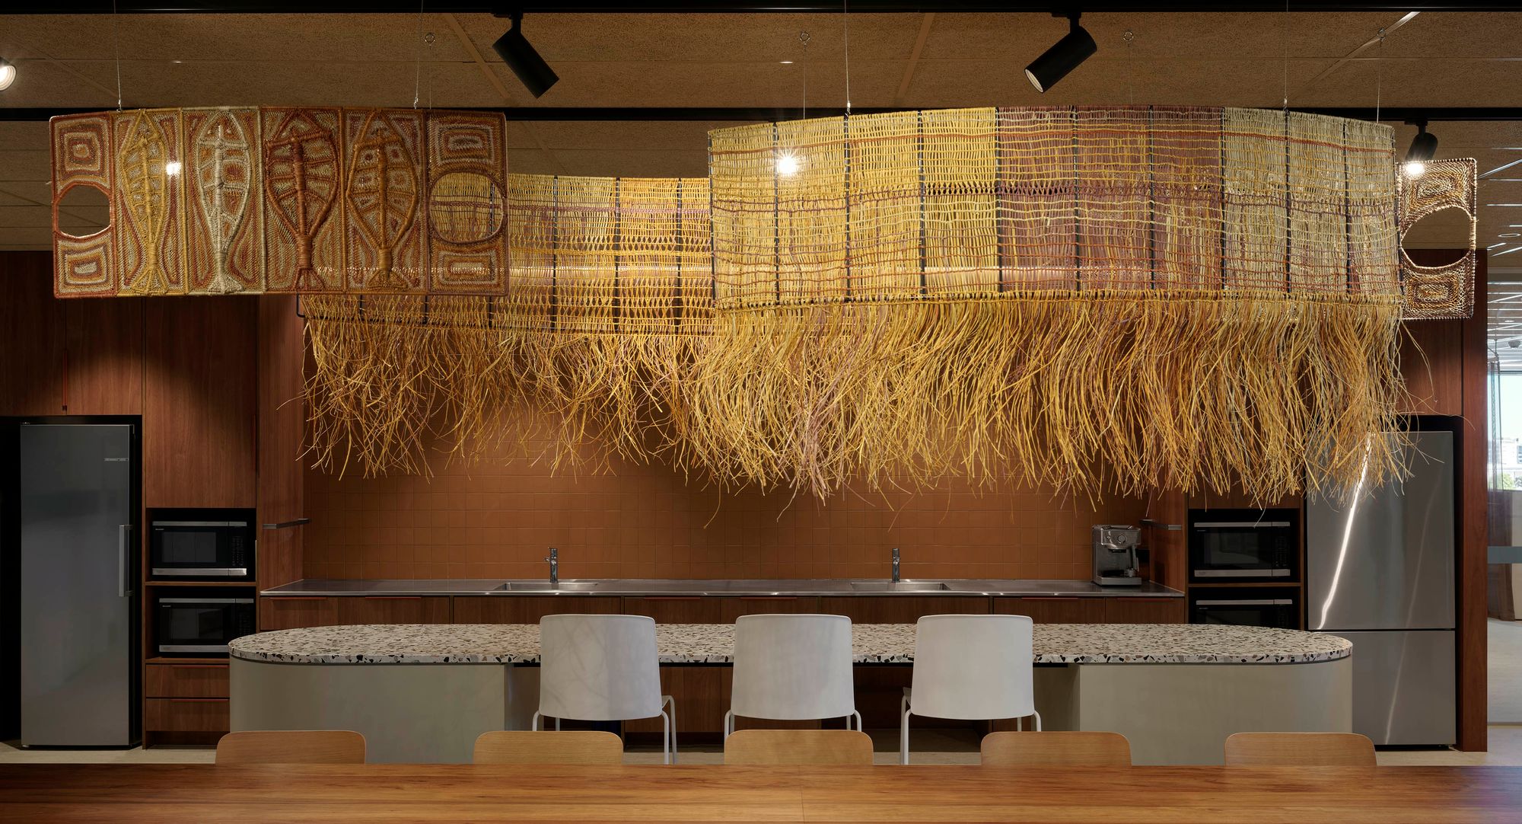
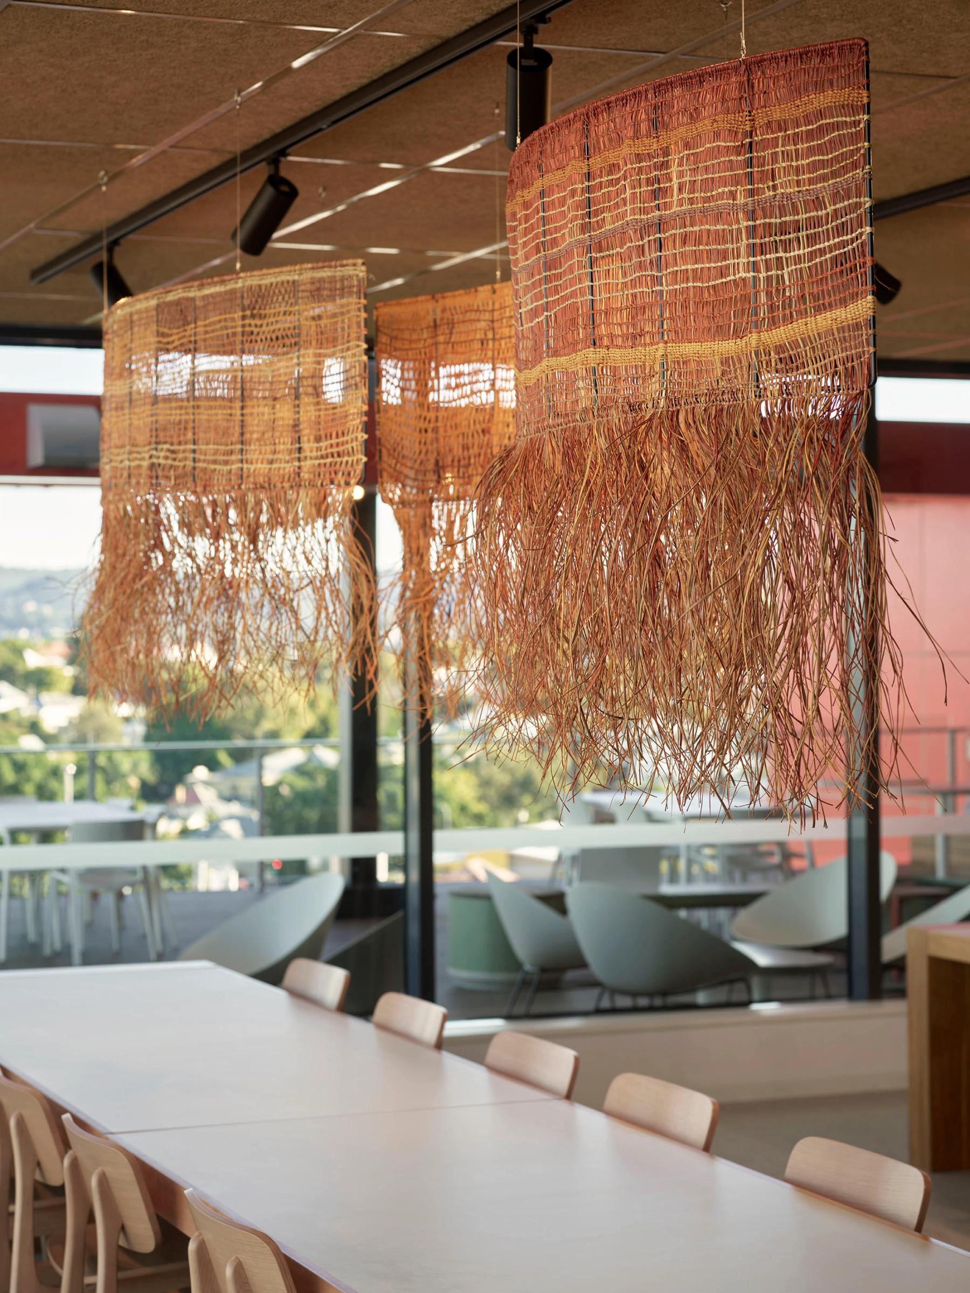
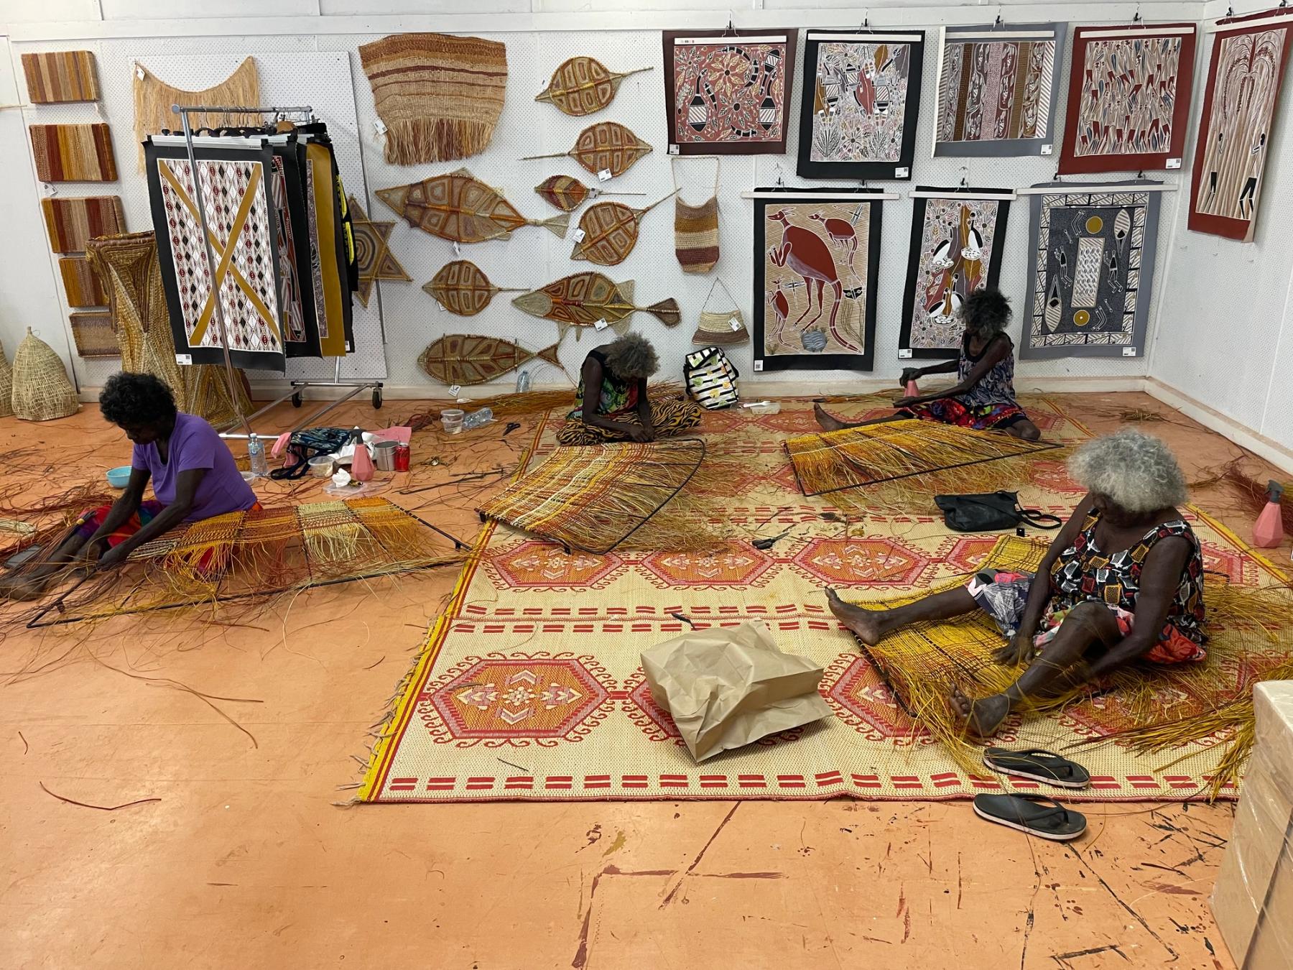
The most significant pieces in scale are the pandanus canopies that shelter the seating spaces near the windows facing Mt Kuta. These were woven by artists from Bula'bula Arts in Ramingining and Maningrida Arts & Culture in Maningrida, both communities in West Arnhem Land, Northern Territory.
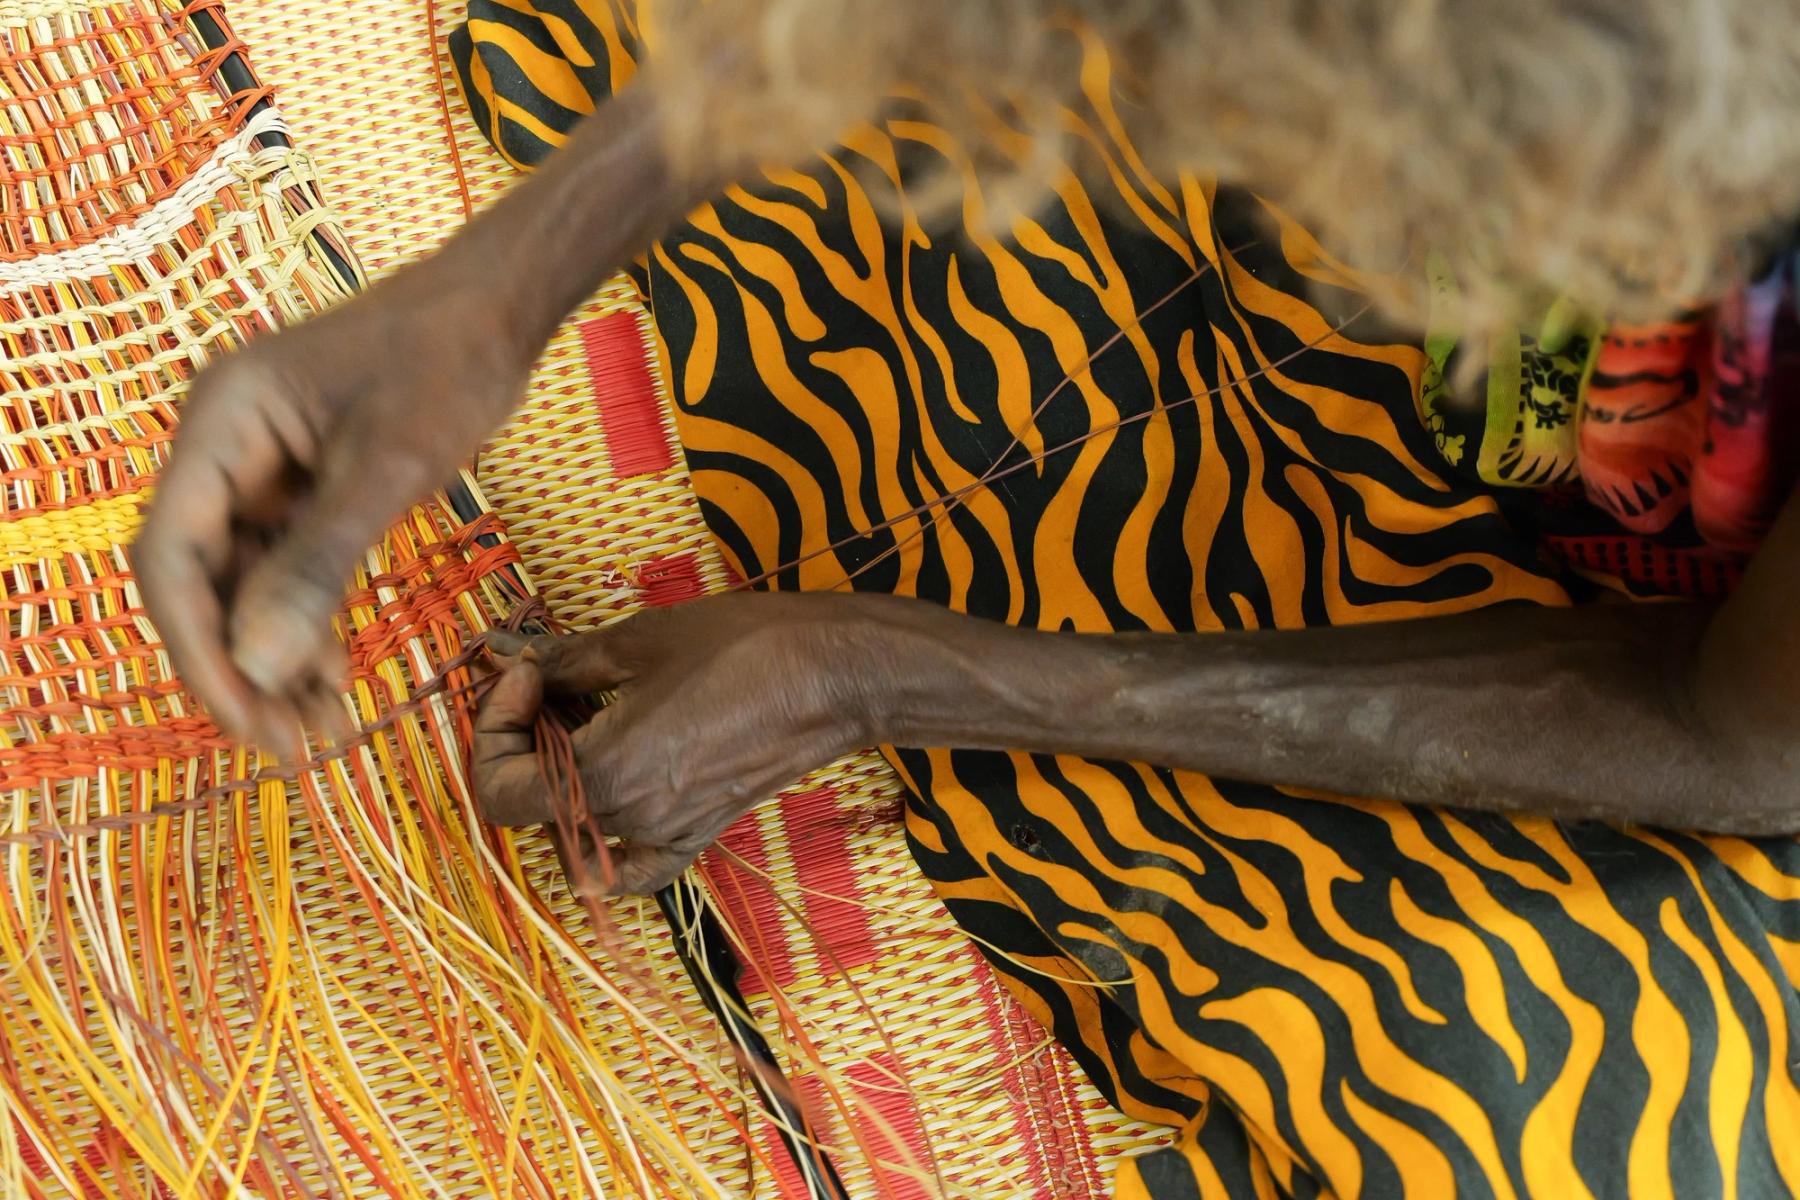
The process that produced them begins with caring for the Country that provides the pandanus, continues through harvesting, dyeing and processing, and ends finally with the weaving itself. It’s a process passed down through generations.
The same Arnhem Land weavers also came together to create linear panels suspended above the communal kitchen tables on both levels; gathering spaces where staff share meals and conversation. Tahlia describes them as works made by “women sitting together, sharing a yarn; something you can sense and unknowingly replicate as you sit beneath their shared works.”
The impact of that work extended well beyond the city. “We value these types of projects deeply,” shared the Bula'bula Art Centre Manager. “The income reaches so many people; young and old working together. Thank you for giving Bula'bula weavers this opportunity.”
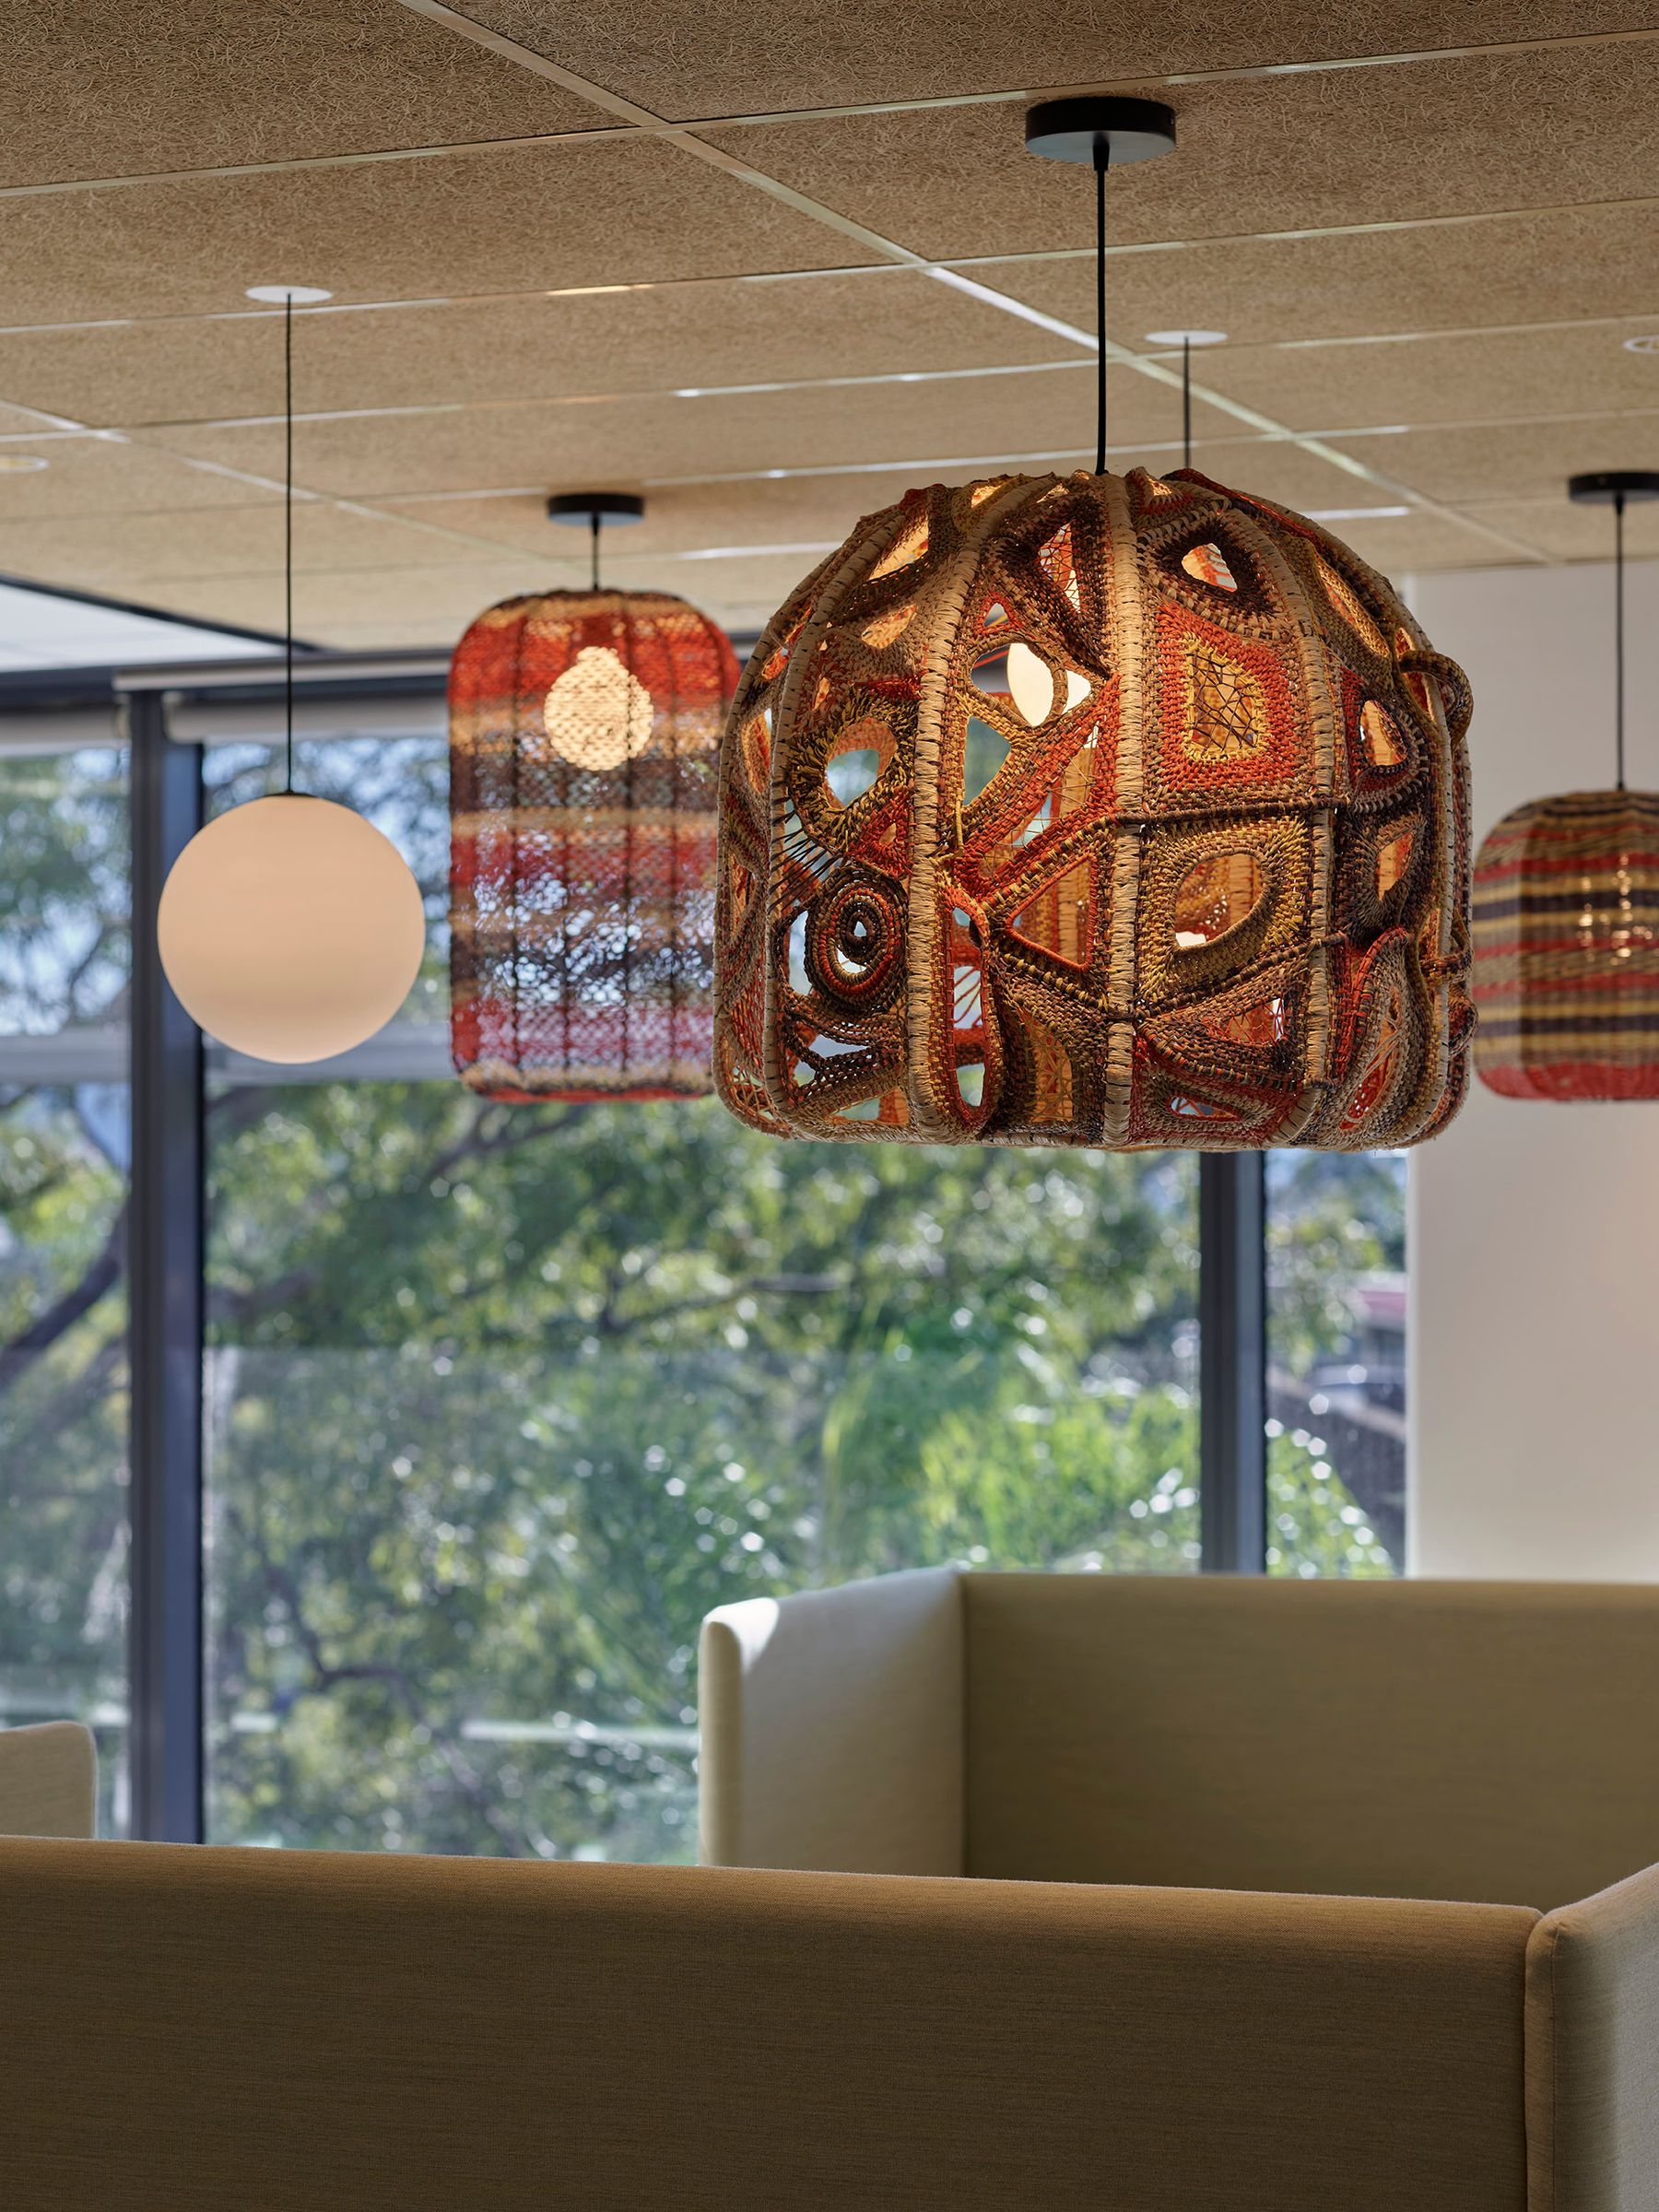
Scattered in clusters throughout both floors are woven pendant works by three artists: Aunty Kim Ah Sam, a Kalkadoon-Kuku Yalanji woman and Brisbane local; Paula Savage, a Mualgal artist from Moa Island in the Torres Strait; and Kylie Caldwell, a Bundjalung woman and artist based in the Northern Rivers of New South Wales.
Bringing coherence to works produced by artists in such different locations required careful thinking about materials. Blaklash worked with a Gold Coast-based First Nations weaving materials supplier to source and colour-match raffia, which was then sent to each of the pendant artists so they could all weave with the same palette.
“The art centres went out and collected the pandanus themselves, dyed it naturally with roots they'd gathered,” Tahlia explains, “and the colour palette inherently aligned with the palette we'd already created for the space. There's something beautiful in that.”
Getting custom-made metal frames out to remote Arnhem Land, navigating periods when Sorry Business meant communities were not weaving, and bringing finished works back to Brisbane required flexibility and respect for community time and priorities.
But the outcome – works that carry the spirit and stories of artists from the Northern Territory, the Torres Strait and the Northern Rivers – speaks for itself.
Experiencing the space🔗
When Tahlia led staff from The Australian Centre for Health Services Innovation through the completed space that is now their office, the reactions were consistent. People found the office beautiful, but more than that, they found it different. Warmer, more personal, more like a home than a corporate workplace.
Everyone was saying, ‘It just feels so different from your stock-standard corporate office and space,’” Tahlia recalls. “It's much more personal and feels more grounded in something, rather than just productivity and getting your work done.
These responses reflect something important about Country-centred design. People who walk into X Block may not know the story of the native bee, or be able to trace the waterholes at Barrambin, or understand the cultural process behind the pandanus canopies above them.
But they feel the effect of that knowledge anyway, in the calm of a meeting room lined with eucalyptus, in the warmth of a reed-toned nook, and in the sense that the path they've taken through the office has led them somewhere worth arriving.